Casanuova di Pietrafitta Maisons de Vacances avec Piscine
Descriptif
The Price includes:
- utilities (water - gas for kitchen use - electricity)
- weekly linen, initial and final cleaning
- Zer0Dep Guarantee = You do not pay the security deposit on balance or on arrival and you have EuropAssistance coverage in case of accidental damage to the property during your stay (up to the maximum of € 1,500.00 and with the limitations provided).
The Price does not Include:
- Mandatory extra cleaning in case of animals (€ 50,00/week/animal)
- Tourist Tax(where applicable)
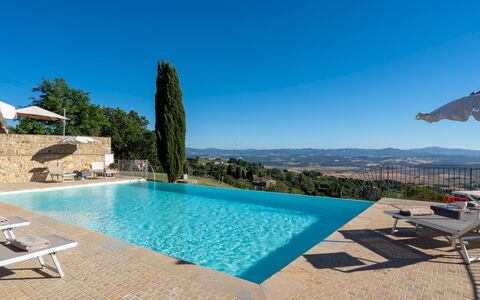
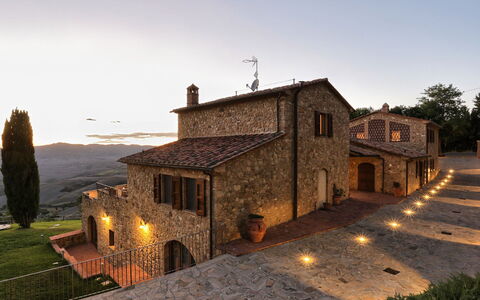
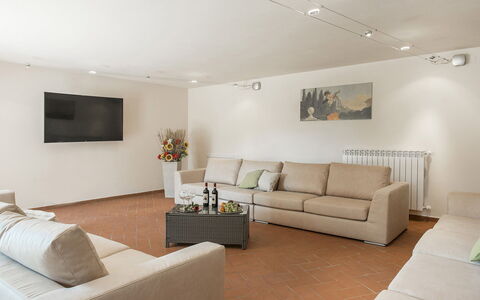
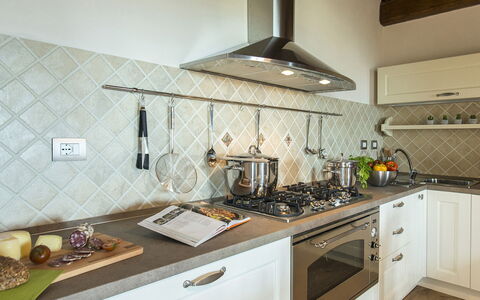
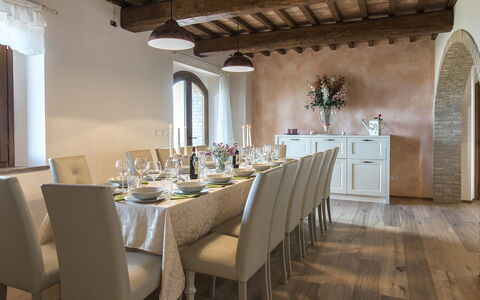
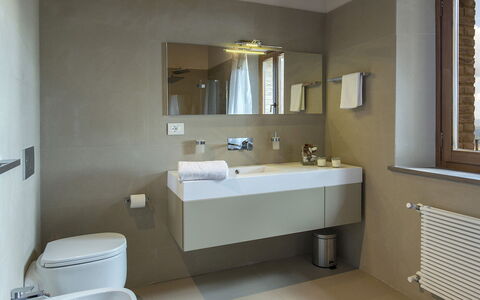
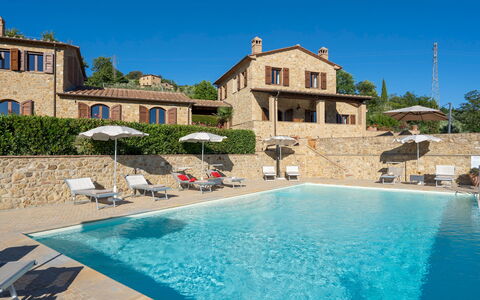
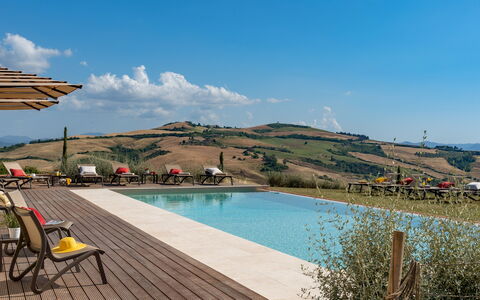
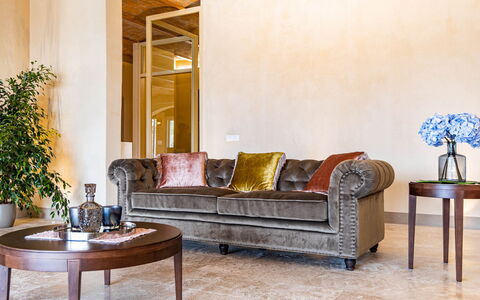
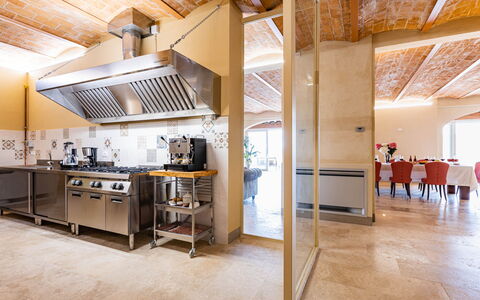
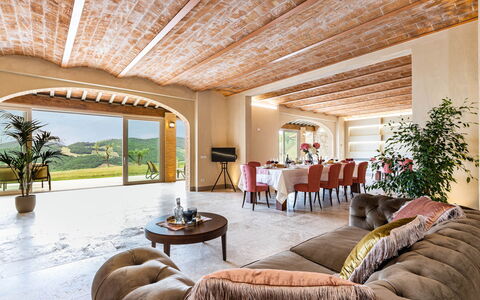
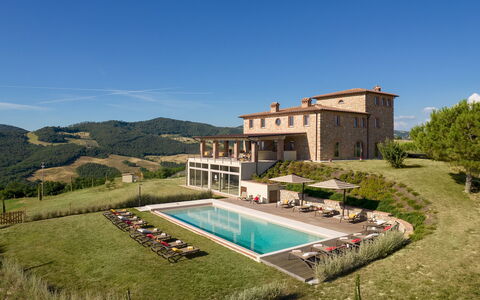
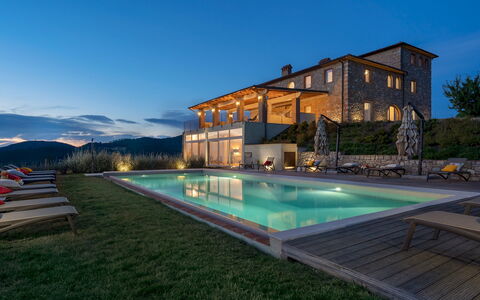
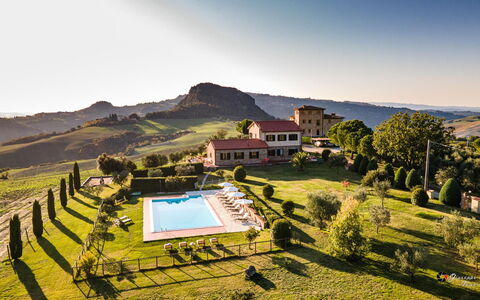
Just one kilometre separates this prestigious property from one of the most sought-after destinations in the heart of Tuscany. We are in Volterra, the cradle of Etruscan civilization, on a hilly spur 541 m above sea level overlooking the Val di Cecina and there, welcoming us, is La Vecchia Fonte, a stone house recently built with the best materials of the local tradition, including typical Volterra sandstone, exquisite terracotta and wood for the ceilings. The complex, elegantly furnished and equipped with modern bathrooms and functional kitchen, consists of a main building and an annex divided into independant units, is the ideal accommodation for large groups and families with children who can have their own space while sharing the common areas, those indoors, such as the large living room with lots of sofas and a large television set, and those outdoors, in the well-kept garden areas or just soaking in the lovely infinity pool, the best place to admire the breathtaking and unforgettable sunsets over the immense landscape with a patchwork of green hills and cutivated fields stretching to the sea. Just a step away from the historic town centre of Volterra and its 13th century town walls, with thousand-year old architectural and artistic masterpieces and with numerous shops and restaurants, you are also within easy reach of the art cities of Siena, Florence, Luca, Pisa, and San Gimignano as well as the small villages that dot the Val di Cecina, the nature sanctuaries and reserves, such as those of Berignone and Monterufoli in the immediate vicinity of the town, and the beautiful beaches of the Livorno and Versilia coasts.
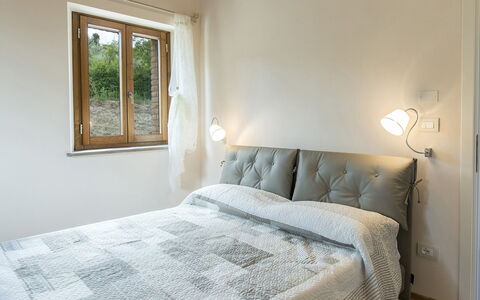
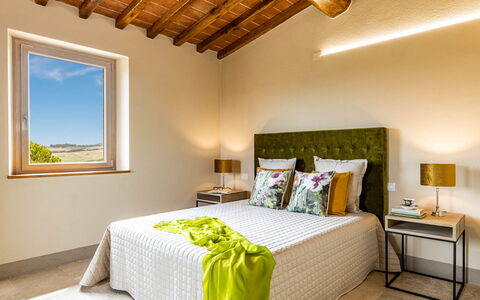
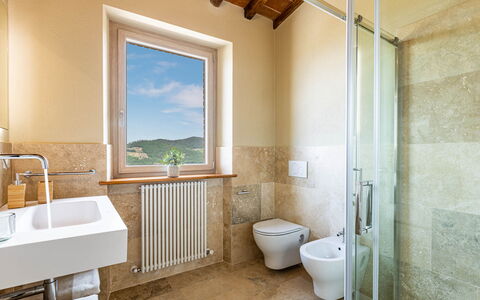
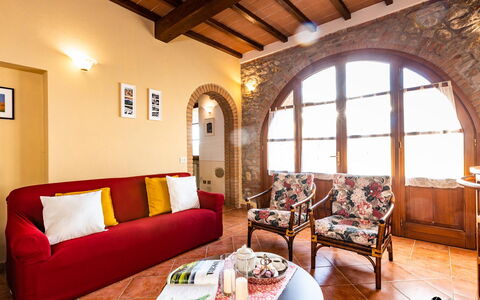
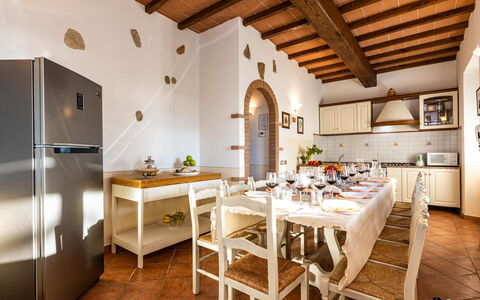
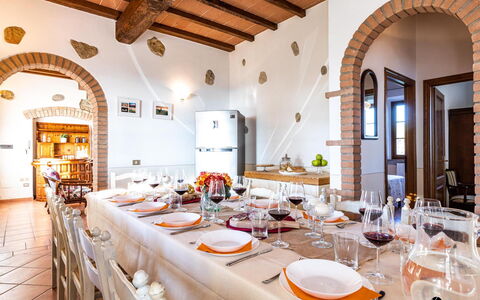
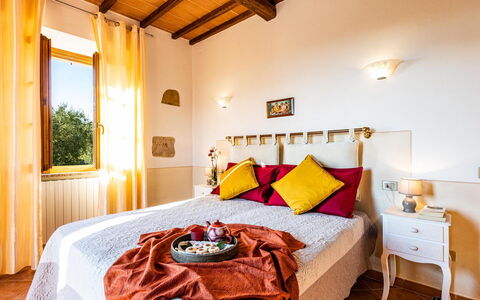
La Vecchia Fonte covers an area of about 400 sq m and consists of the main house plus an adjacent annex located about 5 m away. MAIN HOUSE. The main house has three floors on a two-level sloping terrain, enabling direct entry into the house from both the ground floor and the basement. The main entrance, situated under the portico on the ground floor, leads into an open-plan living area, with dining room and kitchen, which is connected to a hallway leading to a double bedroom and a bathroom with shower as well as to staircases leading to both the lower and upper floors. Upstairs the sleeping area is completed by two further double bedrooms served by a bathroom with shower while the basement is composed of a study, bathroom with shower, laundry room and a spacious living room with large sofas and satellite TV. From the living room and study large French windows lead directly out to the garden. ANNEX. Separated from the main building by a portico, the annex consists of three units, two on the ground floor and one on the first floor (accessible by an external staircase situated on one side), not internally linked but each with separate entrance. Each unit consists of a living room with kitchenette and lounge area with satellite TV, a double bedroom, a single bedroom and a bathroom with shower. There is a handicap accessible bathroom in one of the ground floor units. 100 Mbps Wi-Fi 6 connection.
THE PARK
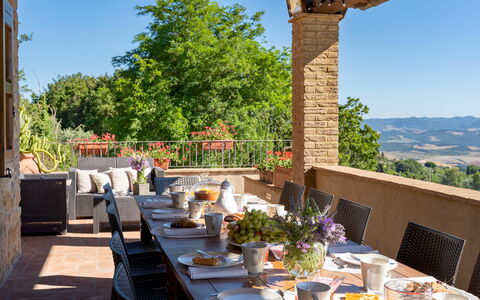
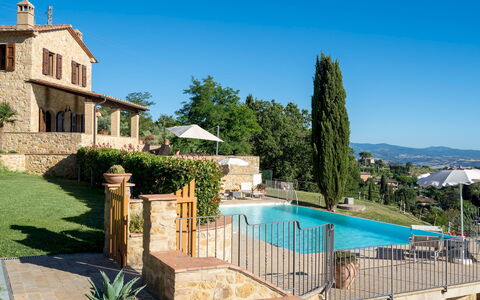
The garden surrounding the house covers an area of about 4000 sq m, with stone-paved areas alternating with areas of manicured lawn where you can relax outdoors: a comfortable portico with dining table outside the main kitchen and a large panoramic terrace equipped with sofa and armchairs, just a few steps from the pool, all embellished with rose bushes and Mediterranean herbs. There is a stone barbecue for the guests' use and a parking area just past the entrance gate, at the back of the property.
THE SWIMMING POOL
The beautiful newly-built infinity pool is set on the lower terrace of the garden, looking out over an open scenic landscape. About 15 m from the house, it is reached via a paved path across the lawn and then down one of the two flights of steps set on both sides of the area. The pool, lined in PVC and equipped with three large internal steps for access to the water, measures 7 x 12 m with the depth ranging from 1.10 to 1.80 m. All around is the stone-paved sunbathing area with umbrellas and comfortable sunbeds for relaxing in the sun while on one side is a cold and hot-water shower. The pool has salt purification and has internal and external lighting. It is open from the last Saturday in April until the first Saturday in October
Pets: Yes
Extra On Request:
heated pool (€ 400,00/week),
extra cleaning (€ 22,00/hour/cleaner),
extra linen change (€ 15,00 per person),
heating(on consumption up to date market prices),
firewood (€ 20,00/100 kg) La Vecchia Fonte 15, Emma Villas
Il Poggiarellone 14
Unique villa avec piscine privée, climatisation, WIFI et animaux admis, près de San Gimignano
-
18
-
9
-
10
-
950 m2
Descriptif
Property Summary
Nestled in the rolling hills surrounding Volterra, in the heart of Tuscany, Italy, the Poggiarellone is an extraordinary vacation rental that combines centuries of history with refined contemporary comfort. This ancient Pisan watchtower, set along the historic oil and wine road that winds toward San Gimignano, has been meticulously restored by its owners with a deep respect for the architectural heritage and the materials typical of the region. Chestnut wood floors, terracotta tiles, travertine surfaces, and half-vaulted terracotta ceilings in the living area speak to a careful preservation of the property's unique character, while spacious and elegantly appointed rooms with design elements ensure an exceptional level of comfort. The property enjoys a remarkable 360-degree panoramic view over the Tuscan landscape, making it an ideal destination for large groups or family gatherings seeking an unforgettable stay in one of Italy's most evocative settings. Outdoors, a beautifully maintained garden and park surround the villa, offering guests a lush and private natural environment. A stunning heated swimming pool with panoramic views, a generous yard adorned with colorful flowers and aromatic plants, high-speed internet Wi-Fi throughout the property, and private parking complete the picture of a residence that effortlessly blends authentic Tuscan character with every modern convenience.
Outdoors
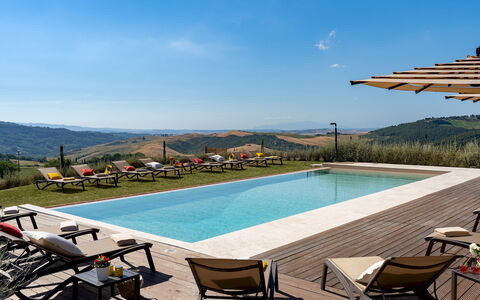
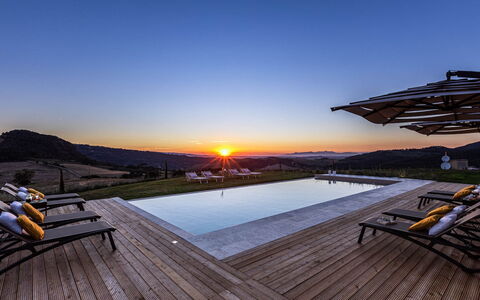
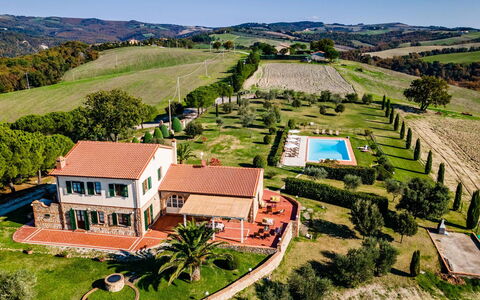
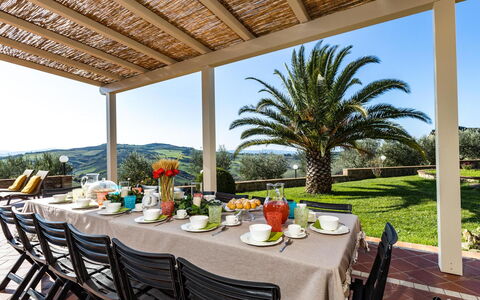
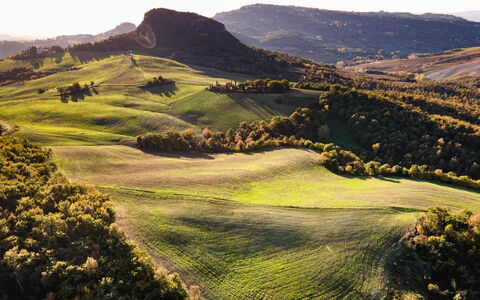
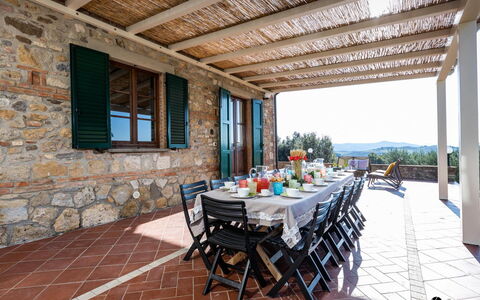
The outdoor spaces of Poggiarellone are a true celebration of the Tuscan landscape. The park surrounding the property is embellished with expansive grassy areas delimited by hedges that ensure complete privacy, while vast tracts of wheat fields and ancient olive groves extend to the horizon. An explosion of colorful flowers greets you upon arrival, and a dedicated corner planted with aromatic herbs invites you to gather fresh ingredients for traditional Tuscan recipes. Numerous shaded areas are scattered throughout the grounds, offering ideal spots for relaxation at any time of day. Beneath a covered porch and on the panoramic terrace, comfortable sofas and armchairs provide the perfect setting for unwinding while taking in the sweeping views. The panoramic terrace is also the ideal vantage point from which to admire the golden wheat fields dotted with red poppies in June, or to savor a glass of Tuscan red wine while watching the sun set over the hills. Please note that photo documentation of the property is typically taken in spring, so the colors and blooms of the gardens, lawns, and park may vary depending on the season of your visit. The rectangular swimming pool, measuring 6 by 15 meters with a depth ranging from 1.40 to 2.20 meters, is situated just 10 meters from the villa and can be accessed directly from the living area or from the lawn in front of the property. Finished in sand-colored PVC and equipped with internal lighting as well as perimeter illumination, the pool features a Roman staircase for easy access and a large solarium in larch wood slats shaded by generous umbrellas, complete with comfortable sun loungers. The pool is open from the last Saturday in April to the first Saturday in October. Pool heating is available on request from October 15 to April 30.
Unit Layout
Poggiarellone is a generously proportioned residence spread across 4 floors, thoughtfully designed to accommodate up to 18 guests across 9 suites and bedrooms, each with its own private en suite bathroom, for a total of 10 bathrooms. The main entrance is located on the ground floor, which opens into a spectacular open-plan space encompassing a large living area, a dining area, a TV corner, a fully equipped professional kitchen, and a dedicated play area. A bathroom with shower, intended for use in connection with the pool, is also located on this floor. Large opening windows on the ground floor provide direct access to the outdoor areas and the pool. An internal staircase leads to the first floor, where 4 suites are distributed across both sides of the villa: 2 suites with private bathrooms and independent access are located on the front side, while 2 further suites with private bathrooms and independent access are situated on the rear side of the property. From the covered terrace, a staircase continues to the second floor, which houses 4 additional suites, each with its own private bathroom. Ascending further to the third floor, situated in the very heart of the historic tower, a large double bedroom with a private bathroom offers an unparalleled and unforgettable 360-degree view over the surrounding Tuscan countryside.
Amenities Included
Poggiarellone is equipped with a comprehensive range of amenities designed to ensure the highest level of comfort throughout your stay. Air conditioning is installed in all rooms, allowing you to maintain a pleasant temperature regardless of the season, while heating is also available to keep the property warm during cooler months. The professional kitchen is fully outfitted with a dishwasher, making meal preparation and cleanup effortless for large groups. A washing machine is available for guests requiring laundry facilities during extended stays. The property warmly welcomes pets, allowing you to bring your animal companions along for the holiday. Additional amenities include a television in the living area, a play area for younger guests, and all the comforts expected of a high-end Tuscan estate. Linens are provided on a weekly basis, and both an initial and a final cleaning service are included in the rental price. Utilities such as electricity, water, and gas for cooking purposes are also covered.
Other Information
Poggiarellone is exclusively available as a whole-property rental, meaning that no other guests or customers will be present anywhere in the structure during your stay, guaranteeing complete privacy for your group. The property has undergone a thorough check carried out by a technical manager to verify the accuracy of the description, the accessories listed, and their operational and maintenance condition. Guests with pets should be aware that a mandatory extra cleaning fee applies for each animal per day of stay. A pre-authorization of 1,000 euros on a credit card is required at check-in as a security measure for consumption and as a guarantee for the payment of utilities. The property participates in the Zer0Dep Guarantee program, which means guests are not required to pay a traditional security deposit either upon balance or upon arrival. This program includes EuropAssistance coverage in the event of accidental damage to the property during the stay, up to a maximum of 1,500 euros and subject to the limitations provided by the program. A tourist tax may apply where required by local regulations. The property also offers access to a curated selection of additional services that can be arranged exclusively through the owner's own suppliers, including a home cook, cooking classes, on-site wine or oil tasting, truffle hunting with a specialized guide, guided nature walks, tours and bicycle rental, on-site painting classes, yoga classes, various massage treatments, babysitting, horseback riding, transfer arrangements, and balloon rides. In cases where cooking classes or chef services are requested at the villa but the owner's proposed chef is not utilized, a supplement of 500 euros per service will be required.
Distances and Attractions
The position of Poggiarellone, set just a few kilometers from the main provincial roads, makes it an exceptional base from which to explore the artistic and natural treasures of Tuscany. The historic city of Volterra, with its remarkable Etruscan heritage, medieval architecture, and vibrant cultural scene, is within easy reach. The ancient road on which the property stands leads directly toward San Gimignano, one of Tuscany's most celebrated medieval towns, renowned for its iconic towers and fine local wines. Florence and Siena, two of Italy's greatest art cities, are also conveniently accessible, as is Pisa with its world-famous monuments. The charming villages of the Volterrano and Chianti areas offer further opportunities for exploration, wine tasting, and immersion in authentic Tuscan rural life. For those seeking the coast, the Tyrrhenian Sea is within comfortable driving distance, with the seaside towns of Cecina and Vada offering renowned white sandy beaches ideal for a day by the water.
Costs & Services
Included services
- Weekly linen change: included in the rental price
- Initial and final cleaning: included in the rental price
- Utilities (electricity, water, gas for cooking): included in the rental price
- Zer0Dep Guarantee with EuropAssistance accidental damage coverage (up to €1,500.00): included in the rental price
Extra costs
- Mandatory extra cleaning in case of animals: €14.00 per day per animal
- Tourist tax: where applicable, as required by local regulations
- Credit card pre-authorization at check-in: €1,000.00 (required as a security measure for consumption and utility payment guarantee)
- Supplement for use of external chef or cooking class provider (when owner's proposed chef is not utilized): €500.00 per service
On request
- Heating (on consumption at current market prices)
- Swimming pool heating from October 15 to April 30 (on consumption at current market prices)
- Extra cleaning: €670.00 per day
- Extra linen change: €19.00 per person
- Firewood: €26.00 per piece
- Home cook (arranged exclusively through owner's suppliers)
- Cooking classes (arranged exclusively through owner's suppliers)
- On-site wine or oil tasting (arranged exclusively through owner's suppliers)
- Truffle hunting with specialized guide (arranged exclusively through owner's suppliers)
- Guided nature walks with environmental guide (arranged exclusively through owner's suppliers)
- Tours and bicycle rental (arranged exclusively through owner's suppliers)
- On-site painting classes (arranged exclusively through owner's suppliers)
- On-site yoga classes (arranged exclusively through owner's suppliers)
- Massage service of various types on site (arranged exclusively through owner's suppliers)
- Babysitting service (arranged exclusively through owner's suppliers)
- Horseback riding (arranged exclusively through owner's suppliers)
- Transfer arrangements (arranged exclusively through owner's suppliers)
- Balloon ride (arranged exclusively through owner's suppliers) Il Poggiarellone 18, Emma Villas
Il Poggiarellino 14
Magnifique villa avec WIFI, climatisation, piscine privée, TV, animaux admis, près de San Gimignano
-
14
-
7
-
6
-
220 m2
Descriptif
Résumé de la Propriété
Niché parmi les collines ambrées de la Toscane, Il Poggiarellino est une ferme toscane magnifiquement restaurée offrant une expérience de location de vacances exceptionnelle au cœur de l'Italie. Entourée d'une oliveraie ancienne et de vastes étendues de blé doré, cette propriété exclusive bénéficie d'une position panoramique magnifique surplombant Volterra, une ville antique d'origine étrusque célébrée dans le monde entier pour son extraordinaire patrimoine gastronomique. Rénovée avec des matériaux de haute qualité et meublée dans un style toscan simple mais raffiné, la ferme allie caractère authentique et confort moderne. Vous aurez accès à un généreux espace extérieur privé comprenant des pelouses luxuriantes, des jardins parfumés et de nombreux espaces de détente ombragés, le tout entouré de haies garantissant une intimité totale. Une connexion Internet WiFi fiable est disponible dans toute la propriété, et un parking privé est mis à disposition sur place pour la commodité de tous les hôtes.
Espaces Extérieurs
Les espaces extérieurs d'Il Poggiarellino sont une véritable célébration du paysage toscan. Le vaste parc est orné de grandes zones de pelouse soigneusement entretenue, bordées de haies méticuleusement taillées et encadrées par de vastes étendues de champs de blé et d'oliviers centenaires. Au sein du jardin, vous serez accueillis par un spectacle vibrant de fleurs colorées, tandis qu'un coin dédié planté d'herbes aromatiques vous invite à cueillir des ingrédients frais pour préparer des plats traditionnels de la cuisine toscane. De nombreux espaces ombragés sont dispersés dans tout le parc, offrant des endroits paisibles pour le repos et la contemplation. Sous une charmante pergola et sur la terrasse panoramique, des canapés et fauteuils confortables sont disposés pour vous permettre d'apprécier pleinement les vues à couper le souffle sur la campagne environnante. Veuillez noter que les photographies de la propriété ont été prises au printemps, de sorte que l'apparence des fleurs et la couleur de l'herbe peuvent différer de ce que vous trouverez à votre arrivée, selon la saison de votre visite.
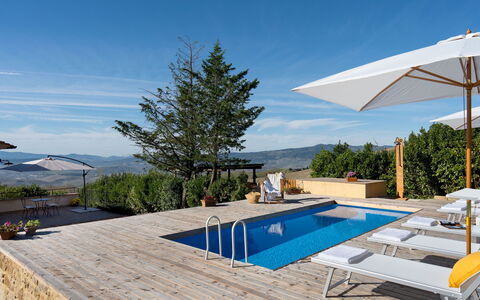
La piscine non chauffée est située dans le parc, à une courte distance de la ferme, et surplombe un panorama véritablement unique. De forme rectangulaire et mesurant 8 x 16 mètres, avec une profondeur allant de 1,40 à 2,50 mètres, la piscine est revêtue de PVC bleu ciel avec un rebord en travertin et dispose d'une purification au chlore, d'un éclairage intérieur et de marches romaines ainsi que d'une échelle en fer dans la partie la plus profonde pour un accès sécurisé à l'eau. La zone solarium environnante est pavée de dalles de porphyre et équipée de bains de soleil confortables, de parasols et d'une douche d'eau froide. La piscine est ouverte du dernier samedi d'avril au premier samedi d'octobre.
Disposition de l'Unité
Il Poggiarellino peut accueillir jusqu'à 14 personnes dans 7 chambres et 6 salles de bains, réparties sur 2 étages et organisées de manière réfléchie en 5 appartements indépendants, chacun comparable à une suite privée et conçu pour garantir le plus haut niveau d'exclusivité et d'intimité.
Au rez-de-chaussée, 3 unités sont disponibles. La plus grande d'entre elles, l'Appartement 1, comprend un espace de vie avec télévision, une cuisine entièrement équipée avec coin repas, une chambre à deux lits jumelables, une chambre double et 2 salles de bains avec douche. Également au rez-de-chaussée, chacune avec accès extérieur indépendant, se trouvent 2 suites, les Appartements 2 et 3, comprenant chacune un petit espace de vie, une chambre double et une salle de bains avec douche.
Un escalier extérieur en pierre mène au premier étage, où se trouvent 2 autres suites avec accès indépendant, les Appartements 4 et 5. La première comprend un espace de vie, une chambre à deux lits jumelables, une chambre double et une salle de bains avec douche. La seconde suite à cet étage se compose d'un petit espace de vie, d'une chambre double et d'une salle de bains avec douche.
Équipements Inclus
Il Poggiarellino est équipé d'une gamme complète d'équipements pour assurer un séjour confortable et agréable. La climatisation est disponible dans toutes les chambres, offrant un répit bienvenu pendant les mois les plus chauds, tandis que le chauffage est également disponible dans toute la propriété pour les périodes plus fraîches. La ferme est entièrement équipée d'un lave-linge pour votre commodité lors de séjours prolongés, et un lave-vaisselle est disponible dans la cuisine pour rendre les repas sans effort. Le divertissement est bien pris en charge avec la télévision par satellite, vous permettant de profiter d'une large sélection de chaînes pendant vos moments de détente. La propriété accepte les animaux de compagnie, accueillant vos compagnons à quatre pattes dans le cadre de votre expérience de vacances.
Autres Informations
Il Poggiarellino est structuré comme une ferme divisée en 5 appartements indépendants, offrant aux hôtes une combinaison unique d'espaces extérieurs communs et de vie intérieure privée. La propriété est accessible par une route non pavée d'environ 4 km, qui n'est pas adaptée aux voitures de sport, et il est conseillé aux hôtes de planifier leur arrivée en conséquence.
Les animaux de compagnie sont les bienvenus dans la propriété. Votre contact dédié du service client Emma Villas est Cristina Desii, qui peut être jointe pour toute urgence ou information complémentaire nécessaire pendant votre séjour. Tous les numéros de téléphone pertinents vous seront fournis avec vos documents de réservation.
Distances et Attractions
Il Poggiarellino bénéficie d'une position stratégique qui vous permet d'explorer avec facilité certaines des destinations les plus célèbres de Toscane. La propriété surplombe Volterra, une ancienne ville étrusque d'une importance historique et culturelle remarquable, renommée dans le monde entier pour ses traditions gastronomiques et son architecture médiévale bien préservée. Depuis la ferme, vous pouvez rejoindre facilement un certain nombre de villages médiévaux pittoresques, notamment San Gimignano, Montecatini Val di Cecina et Lajatico, ce dernier étant célèbre pour accueillir le théâtre en plein air associé au ténor renommé Andrea Bocelli. Les plages dorées de la côte tyrrhénienne sont également à portée de main, faisant de la propriété une base idéale pour combiner exploration culturelle et détente en bord de mer.
Coûts & Services
Services inclus
- Charges : électricité, eau et gaz pour la cuisine inclus dans le prix de location
- Changement de linge hebdomadaire inclus dans le prix de location
- Ménage initial et final inclus dans le prix de location
- Garantie Zer0Dep : aucun dépôt de garantie requis au solde ou à l'arrivée ; comprend la couverture EuropAssistance pour les dommages accidentels à la propriété pendant votre séjour, jusqu'à un maximum de €1 500,00 et sous réserve des limitations prévues
Frais supplémentaires
- Nettoyage supplémentaire obligatoire en cas d'animaux : €50,00 par animal par semaine ou partie de semaine
- Taxe de séjour : le cas échéant, conformément à la réglementation locale
Sur demande
- Ménage supplémentaire : €29,00 par heure par personne employée
- Changement de linge supplémentaire : €15,00 par personne
- Chauffage de la ferme : facturé à la consommation aux tarifs en vigueur au moment du séjour
- Cuisinier à domicile : disponible sur demande par l'intermédiaire des fournisseurs du propriétaire
- Cours de cuisine : disponibles sur demande par l'intermédiaire des fournisseurs du propriétaire
- Dégustation de vin ou d'huile sur place : disponible sur demande par l'intermédiaire des fournisseurs du propriétaire
- Chasse à la truffe avec guide spécialisé : disponible sur demande par l'intermédiaire des fournisseurs du propriétaire
- Promenades avec guide environnemental : disponibles sur demande par l'intermédiaire des fournisseurs du propriétaire
- Visites et location de vélos : disponibles sur demande par l'intermédiaire des fournisseurs du propriétaire
- Cours de peinture sur place : disponibles sur demande par l'intermédiaire des fournisseurs du propriétaire
- Cours de yoga sur place : disponibles sur demande par l'intermédiaire des fournisseurs du propriétaire
- Service de massage de différents types sur place : disponible sur demande par l'intermédiaire des fournisseurs du propriétaire
- Service de garde d'enfants : disponible sur demande par l'intermédiaire des fournisseurs du propriétaire
- Équitation : disponible sur demande par l'intermédiaire des fournisseurs du propriétaire
- Organisation de transferts : disponible sur demande par l'intermédiaire des fournisseurs du propriétaire
- Vol en montgolfière : disponible sur demande par l'intermédiaire des fournisseurs du propriétaire
- Supplément pour l'utilisation d'un chef externe ou d'un prestataire de cours de cuisine non proposé par le propriétaire : €200,00 par service Il Poggiarellino 14, Emma Villas
Descriptif
This rate includes:
-Utilities: Electricity, gas for cooking, water
- weekly linen, initial and final cleaning
- Zer0Dep Guarantee = You do not pay the security deposit on balance or on arrival and you have EuropAssistance coverage in case of accidental damage to the property during your stay (up to the maximum of € 1,500.00 and with the limitations provided).
The price does not include:
Mandatory extra cleaning in case of animals, of small size and limited to 1.(€ 50,00 per animal per week or part of week). Acceptance of animals to the facility must be previously authorized by the owner upon communication of the number of animals, size and breed.
Tourism tax (where applicable).
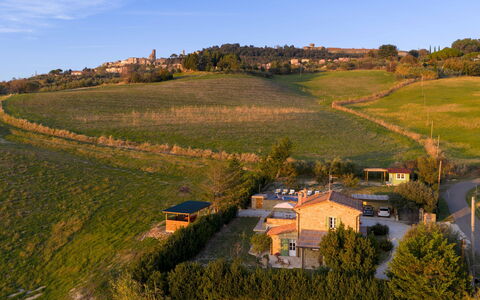
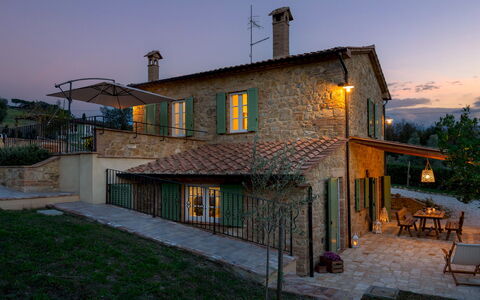
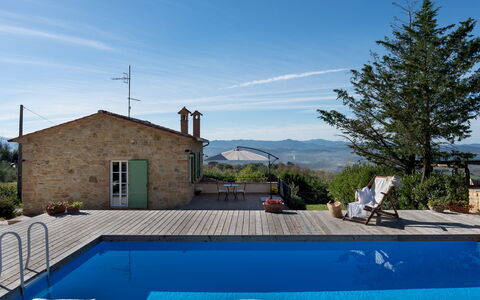
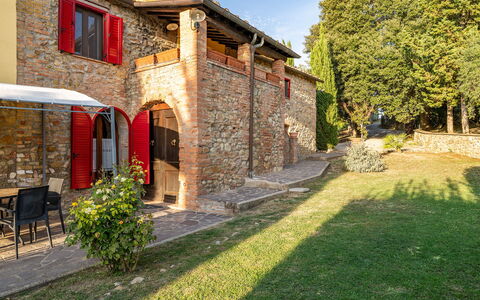
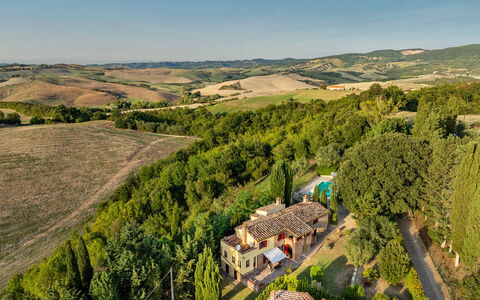
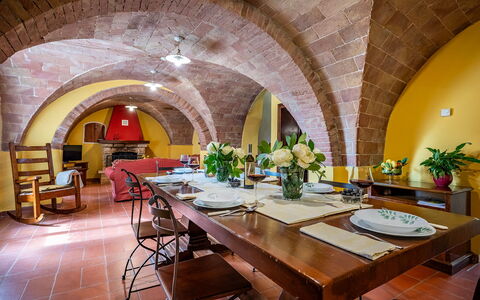
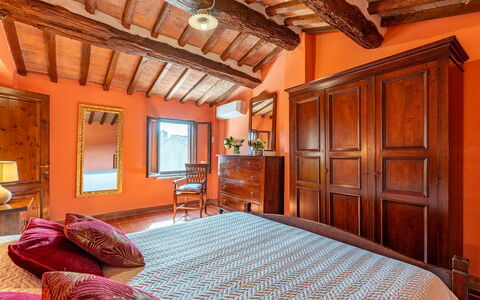
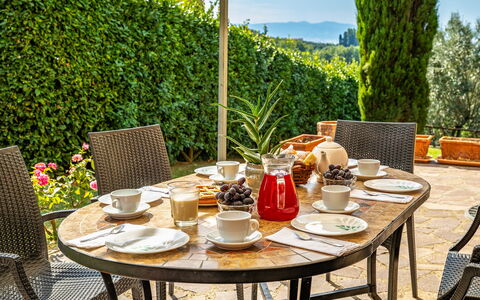
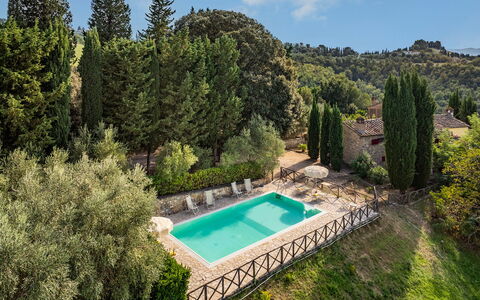
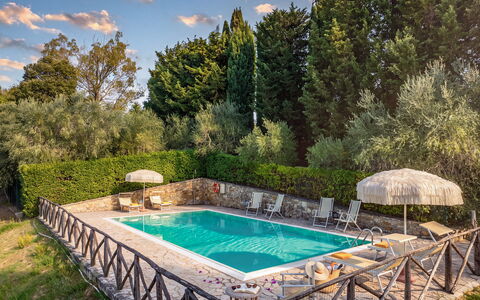
Bathed in the golden light of the Tuscan hills, just a short distance from the medieval borgo of Volterra, Villino Ariachiara is the ideal destination for those seeking an authentic, charming experience in the countryside. The exposed stone facades, the wooden beams and the terracotta floors reflect rural tradition with natural elegance. The warm and welcoming interiors open onto a large living area with a kitchen and dining room overlooking the shaded portico, perfect for relaxing outdoors amid silence, light and a view that stretches out over olive groves and cypress trees. The bedrooms, with attention to detail, offer relaxing views of the valley. The garden and pool area complete the feeling of well-being typical of theTuscan countryside. Located on the quiet hill of Poggio Marzocchio, a short distance from the main attractions of the region and the Etruscan Coast, Villino Ariachiara offers an intimate retreat where comfort, authenticity and landscape meet in perfect harmony.
THE PROPERTY HAS BEEN SUBJECTED TO A CHECK-UP BY OUR TECHNICAL MANAGER, TO ENSURE THE CONSISTENCY OF THE DESCRIPTION, THE ACCESSORIES LISTED ON THE WEBSITE AND THEIR PRESENT STATE OF OPERATION/MAINTENANCE
Interior:
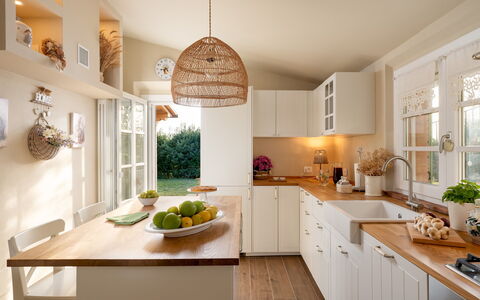
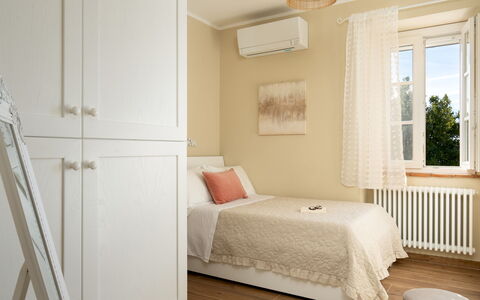
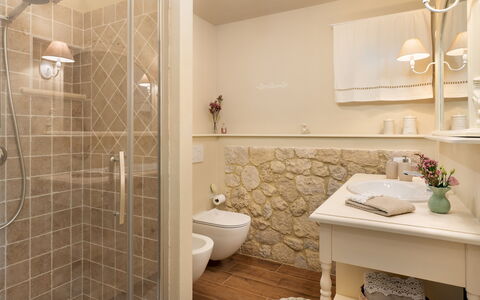
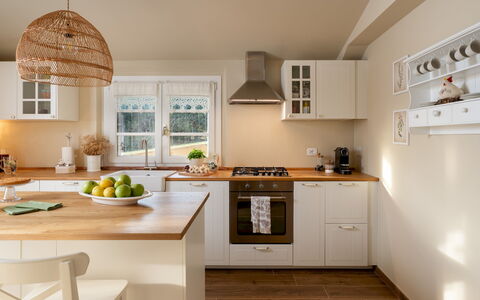
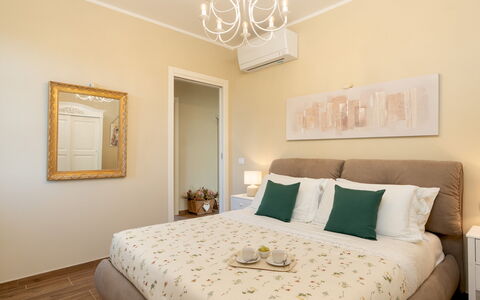
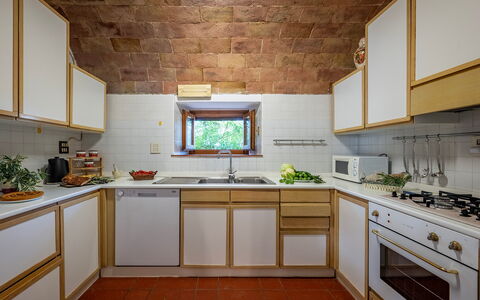
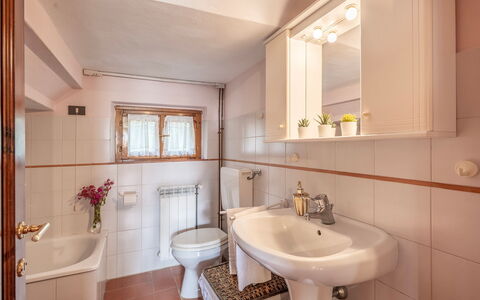
The villa extends over two levels (on a hilly surface) connected by an internal staircase in steel and wood. GROUND FLOOR (approx. 51 sq m) - Main entrance; modern kitchen with central island and direct access to the well-equipped outdoor portico; large living room with ornamental fireplace, sitting area and dining table; bathroom with shower; laundry room. FIRST FLOOR (approx. 40 sq m) - Two double bedrooms, one with direct access to the garden; a single bedroom (1.20m wide bed) with additional single sofa bed; bathroom with shower. Air conditioning in the bedrooms.
Park:
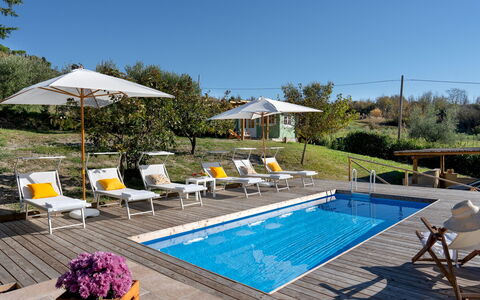
The property extends over approximately two hectares of rolling hills, with large, well-organised outdoor spaces. Surrounding the villa, a fenced area of about 1,000 sq m combines lawn and surfaces in gravel, with walkways that conveniently connect all the outdoor areas and a footpath along the entire perimeter of the house. The electric gate leads to the 2-car covered parking area, from where you can get to a 70 sq m natural wood solarium terrace with swimming pool. On the opposite side is the first entrance to the villa on the upper level, overlooking a panoramic terrace with views of the Val di Cecina. Continuing along the gravel path or the paved walkway, you come to the main portico, equipped with a dining table and connected directly to the kitchen and living room through two French windows. Opposite the portico is the barbecue area with a brick oven. A second, manually-opening, gate leads to a panoramic hillock from where you can admire Volterra and its ancient walls.
Please notice that photos are taken in spring, therefore flower blossoming, and the colours of the gardens' grass could be different at the moment of your arrival at the villa.
Swimming Pool:
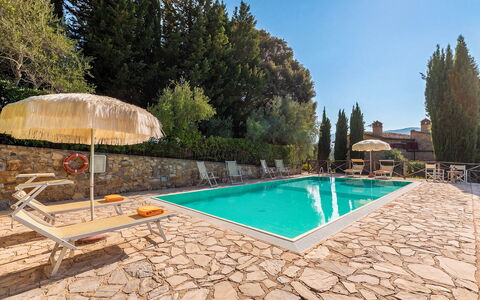
The pool, with a panoramic view of the Val di Cecina, is located about 10 metres from the villa, in a slightly elevated position and accessible via six steps carved into the ground. Rectangular and measuring 6 x 3 m with a constant depth of 1.20 m, it is lined in PVC and has a chlorine purification system and a metal ladder for access. Surrounding the pool is a natural wood solarium terrace of about 70 sq m, equipped with sunbeds, umbrellas and a cold-water shower. Open from the last Saturday in April to the first Saturday in October.
On Request:
extra cleaning (€ 22,00/hour/cleaner)
extra linen change (€ 15,00 per person) Villino Ariachiara 6, Emma Villas
Frantusa 6+2
Joli appartement avec piscine privée, climatisation, WIFI, TV, terrasse, près de San Gimignano
-
8
-
3
-
3
-
150 m2
Descriptif
The rate includes:
- Utilities: electricity - water - gas for kitchen use and hot water - weekly linen, initial and final
cleaning
- Zer0Dep Guarantee = You do not pay the security deposit on balance or on arrival and you have EuropAssistance coverage in case of accidental damage caused to the property during your stay (up to the maximum of 1,500.00€ and with the restrictions provided).
The rate does not include: Mandatory extra
cleaning in case of the presence of animals (€50.00 per pet per week or part of the week).
Tourist tax (€2.50 per person per day for the first 5 days). Children under 12 are exempt)
Frantusa is a characteristic Tuscan villa located just outside the small village of Villamagna, near historic Volterra. Surrounded by a garden with lawn, tall cypress trees and Mediterranean plants, the panoramic setting is perfect for relaxing and eating outside together, admiring the surrounding landscape. Within its stone walls, the rooms preserve numerous original Tuscan elements, such as wooden beams and characteristic arched ceilings. Furnished in a simple rustic style, with antique wooden furniture, the living area on the ground floor includes the kitchen and the living room with dining area, while the three bedrooms are located upstairs. A porch adjoining the house is perfect for outdoor meals and appetizers, while the fenced pool area offers a wide view of the surrounding countryside.
THE PROPERTY HAS UNDERGONE A CHECK-UP CARRIED OUT BY ONE OF OUR TECHNICAL MANAGERS, TO GUARANTEE THE CORRESPONDENCE OF THE DESCRIPTION, THE ACCESSORIES LISTED ON THE SITE AND THEIR STATE OF OPERATION/MAINTENANCE
Interiors:
The villa is spread over two floors, connected by an internal staircase and an external stone staircase. GROUND FLOOR — Entrance; kitchen; living room with dining area, double sofa bed and fireplace; bathroom with tub. FIRST FLOOR — Double bedroom with en suite bathroom with shower; second double bedroom; twin bedroom; bathroom with shower. Laundry room adjacent to the house, with separate entrance. Air conditioning in the rooms.
Park:
The villa is surrounded by about 500 square meters of private and fenced garden, planted with lawn, flower beds and cypresses. A porch adjoining the house is furnished with table and chairs for outdoor dining. N.B.: Please note that the photo shoots are usually carried out in spring, so the colors and blooms of the gardens, lawns and parks may be different when you enter the villa.
Pool:
The fenced pool has a beautiful view of the surrounding hills and is easily accessible from the house, which is only a few meters away. Rectangular in shape, it measures 10 x 5 m with a depth varying from 1.60 to 1.20 m. It is covered with PVC, equipped with a chlorine purification system and a ladder for access to the water. The solarium area is paved with porphyry and is equipped with sun loungers, deckchairs and umbrellas.
Extra On Request:
- extra cleaning (€ 22,00/hour/cleaner)
- extra linen change (€ 15,00 per person)
- heating (on consumption up to date market prices)
- firewood (€ 20,00/100 kg) Frantusa 6+2, Emma Villas


Dante
Délicieux logement avec WIFI, piscine, TV, animaux admis et vue panoramique, près de San Gimignano
-
6
-
18
-
9
-
7
| Logement | Couchages | Chambres | Bains | Surface | Prix |
|---|---|---|---|---|---|
| Dante 1 | 2 | 1 | 1 | 40 m2 | € 169 /Nuit |
| Dante 2 | 4 | 2 | 1 | 65 m2 | € 250 /Nuit |
| Dante 3 | 2 | 1 | 1 | 40 m2 | € 206 /Nuit |
| Dante 4 | 2 | 1 | 1 | 45 m2 | € 198 /Nuit |
| Dante 5 | 2 | 1 | 1 | 40 m2 | € 209 /Nuit |
| Dante 6 | 6 | 3 | 2 | 70 m2 | € 284 /Nuit |
| Tous les 6 Logements | 18 | 9 | 7 |
Descriptif
Très belle villa de la fin du XVIII siècle, divisée en 6 confortables appartements. La propriété, située dans la campagne des alentours de Volterra, jouit d’une très belle vue. L’extérieur est bien entretenu. Les appartements, récemment restructurés, sont meublés en style rustique toscan. L’extérieur offre de grands espaces verts avec pavillon, chemins, arbres fruitiers et une belle piscine équipée avec “lits-bain de soleil”, parasols, douche externe, vestiaires avec douche. Les propriétaires, personnes très hospitalières et cordiales, vivent à proximité de la villa. Accès par une route non-goudronnée en bon état.
Distances: Volterra avec magasins variés à 10km, San Gimignano à 18km, Pise (aéroport) à env. 60km, Florence à env. 70km.
Les plages de Cecina sont à environ une heure de voiture.
A disposition des hôtes: grand jardin avec piscine (15 x 7m – prof.: 1,20m ) et équipée avec douche externe (eau froide), vestiaires et douche. Barbecue mobile en commun pour les 5 appartements. Petite salle “bien-être” (€60,-/famille ou appartement – réservation sur place) avec bassin Jaccuzzi (hydromassages) pour 4/6 personnes, salle massages (2 fauteuils vibrants), vestiaires et douche. Buanderie externe (2 lave-linge et un sèche-linge – € 5,-/lavage, à demander sur place). Connexion Internet Wi-fi (usage gratuit) dans tous les appartements et à la réception (un ordinateur à disposition) . Parking dans la propriété. A 50m de la villa, un excellent restaurant où les hôtes peuvent déguster des plats caractéristiques de la cuisine toscane.
Services extra (à payer sur place): canapé-lit double dans les appartements Dante 3 – 4 – 5 (€35,-/jour), petit lit bébé (gratuit), aide domestique (€25,-/heure), belle et grande salle équipée avec cuisine et toilettes (€100,-/jour si louée avec plusieurs appartements – à payer sur place).
Veuillez vérifier attentivement s'il y a des frais supplémentaires à régler sur place! Dante


La Selva
Bel logement avec WIFI, piscine, TV, patio, animaux admis et vue panoramique, près de Florence
-
6
-
28
-
10
-
7
| Logement | Couchages | Chambres | Bains | Surface | Prix |
|---|---|---|---|---|---|
| La Selva 1 | 3 | 1 | 1 | 35 m2 | € 113 /Nuit |
| La Selva 2 | 4 | 1 | 1 | 43 m2 | € 132 /Nuit |
| La Selva 3 | 5 | 2 | 1 | 46 m2 | € 168 /Nuit |
| La Selva 4 | 6 | 2 | 1 | 70 m2 | € 168 /Nuit |
| La Selva 5 | 6 | 2 | 1 | 60 m2 | € 192 /Nuit |
| La Selva 6 | 4 | 2 | 2 | 65 m2 | € 204 /Nuit |
| Tous les 6 Logements | 28 | 10 | 7 |
Descriptif
Belle propriété située à 18km de Florence et composée de 6 appartements au coeur d'un grand domaine avec production de vin et huile d’olive. Les appartements se trouvent dans les fermes et sont entourés de beaux vignobles et oliveraies. Les appartements Selva 1, 2, 3, 4 et 5 sont à env. 50m de la piscine, l’appartement Selva 6 à env. 100m. L’ameublement est confortable, de style rustique Toscan.
Possibilité de faire de belles promenades parmi les vignobles et oliveraies.
Les propriétaires gèrent un excellent restaurant situé dans la propriété, où l’ on peut goûter le plats typiques de la cuisine locale. Le restaurant est ouvert tous les soirs de juin à septembre et tous les week-ends durant les mois d’avril, mai et octobre. Ouverture sur demande le reste de l’année.
Accès aux appartements par une route non-asphaltée en bon état.
Distances: Malmantile avec magasins alimentaires à 4 km, Lastra a Signa avec commerces variés à 5 km, Florence (aéroport) à 18 km, San Gimignano à 45 km, Pise (aéroport) à 65 km, Sienne à 75 km.
A disposition des hôtes: grands espaces extérieurs, piscine en commun (6 x 12m - prof. max.: 2,4m). Tous les appartements sont dotés de TV-Sat et sèche-cheveux. Connexion Internet Wi-Fi (gratuit) à la réception. Parking dans la propriété.
Possibilité d’ organiser visites guidés des caves, dégustations des produits du domaine et promenades dans la propriété.
Veuillez vérifier attentivement s'il y a des frais supplémentaires à régler sur place! La Selva


Calanchi Apartments
Joli logement avec climatisation, piscine, WIFI, TV, patio, vue panoramique, près de San Gimignano
-25% Offre Spéciale-
14
-
60
-
28
-
21
| Logement | Couchages | Chambres | Bains | Surface | Prix |
|---|---|---|---|---|---|
| Dalia | 5 | 2 | 2 | 65 m2 | € 91 /Nuit |
| Mughetto | 4 | 2 | 1 | 58 m2 | € 77 /Nuit |
| Begonia | 5 | 2 | 2 | 65 m2 | € 91 /Nuit |
| Garofano | 5 | 2 | 2 | 65 m2 | € 86 /Nuit |
| Calendula | 4 | 2 | 1 | 58 m2 | € 77 /Nuit |
| Girasole | 4 | 2 | 1 | 58 m2 | € 77 /Nuit |
| Geranio | 3 | 2 | 1 | 58 m2 | € 63 /Nuit |
| Ortensia | 5 | 2 | 2 | 65 m2 | € 91 /Nuit |
| Rododendro | 5 | 2 | 2 | 65 m2 | € 86 /Nuit |
| Ciclamino | 4 | 2 | 1 | 58 m2 | € 77 /Nuit |
| Erica | 3 | 2 | 1 | 58 m2 | € 63 /Nuit |
| Narciso | 4 | 2 | 1 | 55 m2 | € 77 /Nuit |
| Tulipano | 4 | 2 | 2 | 65 m2 | € 77 /Nuit |
| Croco | 5 | 2 | 2 | 65 m2 | € 86 /Nuit |
| Tous les 14 Logements | 60 | 28 | 21 |
Descriptif
Calanchi Residence est un petit complexe touristique avec un grand jardin, une piscine pour adultes, une piscine pour enfants et une vue magnifique sur les collines environnantes.
La Résidence, composée de deux maisons pour un total de 15 appartements, est située à deux pas du petit village médiéval appelé Sughera, dans la commune de Montaione (FI) dans une position très centrale par rapport aux principales destinations et attractions touristiques de la Toscane : à mi-chemin entre les légendaires tours de San Gimignano et le charme médiéval de Certaldo, mais pas trop loin des villes d'art de Florence (59 km), Pise (57 km), Sienne (65 km) et Volterra (33 km).
Pour cette raison, Calanchi Residence est parfait comme base pour diverses excursions en Toscane, toutes accessibles en environ 1 heure en voiture.
Chaque appartement dispose d'une entrée indépendante et d'un espace extérieur couvert.
Les appartements offrent 3 à 5 lits, deux salles de bains, grand séjour / cuisine avec canapé-lit double (sur demande), cuisine bien équipée, télévision par satellite, réfrigérateur, congélateur, lave-vaisselle, micro-ondes, grille-pain, WI-FI, moustiquaires, climatisation.
Trois appartements disposent d'un jardin privé clôturé, idéal pour ceux qui voyagent avec des amis à quatre pattes.
8 appartements sont rez-de-chaussée + sous-sol.
7 appartements sont 1er étage + grenier.
Piscine pour adultes : 6x12xh 1,20-1,40 m, piscine pour enfants 3 x 3 x 0,50 h m, grand solarium équipé de douche extérieure, chaises longues et parasols.
Grand jardin, deux vérandas panoramiques avec tables et chaises où vous pouvez manger, boire, lire un livre, faire un barbecue, lave-linge et sèche-linge à pièces, ping-pong, parking extérieur.
D'autres services tels que les lave-linge, le chauffage, la climatisation et l'accès aux animaux de compagnie sont disponibles sur demande et seront facturés en supplément à payer sur place.
Le village le plus proche, Montaione, est à 8 km de la Résidence.
À Montaione, vous trouverez tous les services dont vous pourriez avoir besoin : supermarchés, banques, bureau de poste, magasins, bars, pubs, glaciers.
Toute la région est également équipée de nombreux excellents restaurants où vous pouvez déguster les spécialités de la région.
Autres activités : équitation, location de vélos de montagne, excursions pour la chasse aux truffes, visites de fermes et de caves où le vin et l'huile sont produits avec la possibilité de dégustation. Calanchi Apartments


Villa di Corazzano
Merveilleuse location de vacances individuelle avec climatisation, WIFI, piscine privée et TV
-
10
-
4
-
5
-
330 m2
Descriptif
La propriété Villa Di Corazzano est une jolie propriété (330 mètres carrés) qui offre internet wi-fi, air conditionné et piscine privée. La propriété peut accueillir comfortablement jusqu'à dix personnes dans quatre chambres à coucher avec cinq salles de bain. La maison de vacances Villa Di Corazzano est située 5 km de Corazzano, Italie, et à seulement 33 km de San Gimignano.
Votre expérience
à l'arrivée à Villa Di Corazzano vous trouverez une jolie propriété, propre et bien entretenue, avec vue sur les collines parfaite pour des vacances relaxantes en Toscane. Après une fatigante journée de visites de musées, passez du temps avec la famille et les amis en bord de piscine en dégustant un verre de vin, un moyen idéal pour vous délasser à la fin de la journée. Il y a une cuisine y compris machine à café, four micro-onde et réfrigérateur, ainsi que, assez de vaisselle et couverts jusqu'à dix personnes. Si vous préférez dîner «al fresco», il y a à votre disposition un jardin où vous pourrez profiter du beau temps tout en mangeant en plein air.
Ce qui est à proximité
La plupart des gens aiment visiter les villes et les villages dans les alentours pendant les vacances, donc pour votre référence vous trouvez ici est une liste des lieux populaires avec les distances (à vol d’oiseau) en voiture depuis la propriété:San Gimignano 33 km, Florence 49 km, Pise 51 km, Lucques 54 km et Greve In Chianti 61 km.
D'autres destinations touristiques importantes que vous devriez envisager de visiter: Florence 49 km, Viareggio 80 km, Forte Dei Marmi 91 km, Rome 330 km, Venise 294 km et Milan 335 km.
Informations supplémentaires
Heure d'arrivée: 16:00 - 20:00
Heure de départ: 08:00 - 10:00
Piscine ouverte: 1 Avril - 15 Octobre (Si vous souhaitez avoir la piscine ouverte en dehors de ces dates, nous vous prions de nous le demander avant de réserver)
Aéroports à proximité (distances à vol d’oiseau): Firenze Peretola (flr) 51 km, Pisa (psa) 52 km), Bologna (blq) 143 km, Genova (goa) 222 km et Venezia (vce) 296 km.
Villa Miniato


Villa Buonaparte
Villa privée avec WIFI, piscine privée, climatisation, TV, terrasse, vue panoramique
-
8
-
4
-
3
-
230 m2
Descriptif
Faisant partie du patrimoine historique local, cette propriété située au coeur de la Toscane est un magnifique exemple des luttes pour le pouvoir entre Florence et Pise au cours des siècles.
Cette belle maison est une des nombreuses propriétés de la famille Bonaparte de San Miniato datant du 14ème siècle. L’actuel propriétaire l'a complètement restructurée. Aujourd'hui la villa comprend 4 chambres à coucher et 3 salles de bains. Ameublement confortable de style classique. Propriété idéale pour la détente et le repos en famille ou en compagnie d’amis.
La propriété jouit d’une position dominante au sommet d’une colline, dans un paysage typiquement toscan et caractérisé par des étendues de bois, oliveraies et vignobles.
Distances : le village de Corazzano avec magasins, restaurants, bars, pharmacie et banque à 1,5 km, la petite ville médiévale de San Miniato avec tennis à 8km, Golf de San Miniato (9 trous) à 9km, San Miniato Basso avec gare ferroviaire (liaisons avec Pise, Florence et Sienne) et Castelfalfi avec golf (18/27 trous) à 20 km, San Gimignano et Volterra à 35 km, Empoli avec gare ferroviaire (liaisons avec Pise, Florence et Sienne) à 20km, Pise (aéroport) à 50km, Florence (aéroport) et Lucques à 50km.
A disposition des hôtes : oliveraies (20.000m2) avec piscine privée (10x5m – prof.: 1,50m – ouverte du 01/05 au 30/09), chaises longues, parasols, espace ombragé. Jardin privé et clôturé (env. 150m2) devant la villa. Aire équipée avec table, chaises et barbecue.
Parking dans la propriété.
Veuillez vérifier attentivement s'il y a des frais supplémentaires à régler sur place! Villa Buonaparte
Villa la Perla Bianca 10
Unique location de vacances avec piscine privée, WIFI, climatisation, sauna, patio et animaux admis
-
10
-
5
-
7
-
700 m2
Descriptif
Résumé de la Propriété
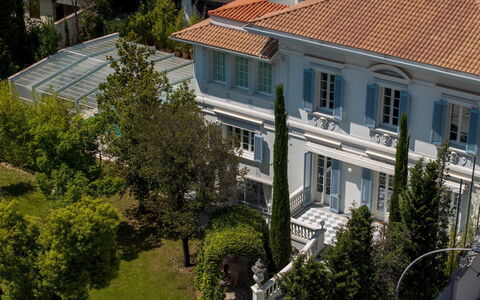
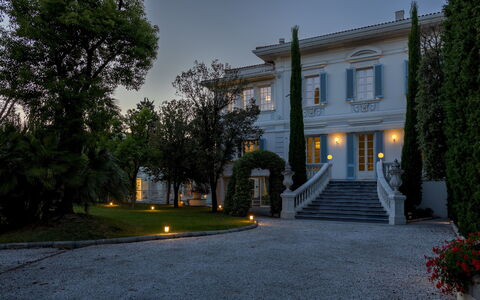
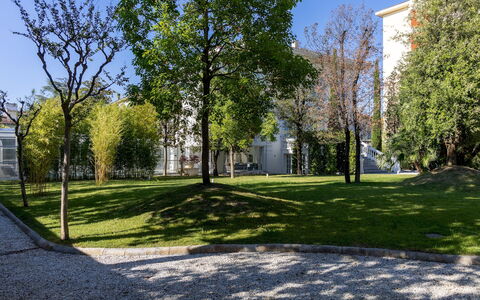
Nichée au cœur d'Empoli, en Italie, la Villa La Perla Bianca est une location de vacances extraordinaire qui transporte ses hôtes dans un monde où l'élégance intemporelle rencontre le confort contemporain. Accessible par une majestueuse allée de cyprès et encadrée par de grands arbres qui garantissent une intimité totale, cette villa éclectique-néoclassique du début des années 1900 s'impose comme un véritable joyau architectural, sa façade blanche ornée de décorations raffinées qui témoignent d'un passé distingué et chargé d'histoire. S'étendant sur environ 700 mètres carrés répartis sur 4 étages, la propriété allie harmonieusement la grandeur de sa conception d'origine aux équipements modernes les plus raffinés, offrant une expérience de luxe sobre à la fois captivante et profondément ressourçante. La villa est située au sein d'un parc privé de 1 800 mètres carrés, où des pelouses verdoyantes et des arbres matures en périphérie créent un refuge serein et isolé. Les hôtes bénéficient de places de parking dédiées accessibles par une entrée séparée sur la Via Rossini, d'une connexion Wi-Fi haut débit disponible dans toute la propriété y compris la véranda au bord de la piscine, et d'un vaste espace extérieur qui invite à la détente et au plaisir en plein air à chaque instant. Une inspection technique de pré-saison a été effectuée par un responsable qualifié afin de vérifier que toutes les caractéristiques, accessoires et installations décrits sont présents et en parfait état de fonctionnement, garantissant ainsi une qualité, une propreté et un confort maximaux tout au long de votre séjour.
Espaces Extérieurs
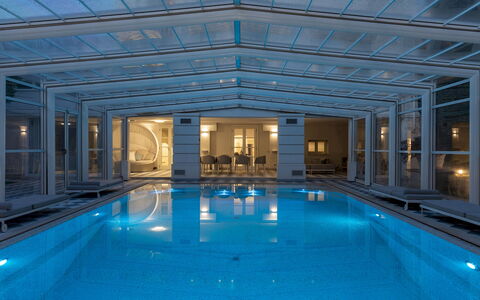
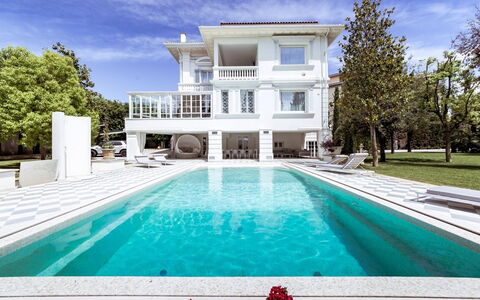
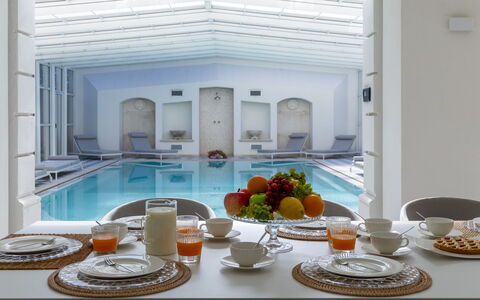
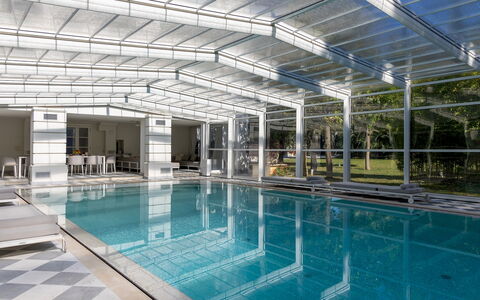
Les espaces extérieurs de la Villa La Perla Bianca sont tout simplement spectaculaires, offrant un prolongement harmonieux de l'élégance intérieure de la villa vers le monde naturel. Au cœur du parc se trouve la piscine, un bassin rectangulaire de 10x6 mètres avec une profondeur allant de 0,90 mètre à 2,20 mètres, revêtu de carreaux nacrés scintillants et entouré d'un solarium en marbre blanc. La piscine est équipée d'une zone d'hydromassage dotée de sièges circulaires, d'une fonction de nage à contre-courant, et d'un mur décoratif comprenant une douche, des jeux d'eau et un système d'éclairage. Une couverture extensible permet de fermer entièrement la piscine et de la relier à la véranda vitrée adjacente, formant ainsi un espace unique unifié d'environ 180 mètres carrés entièrement utilisable même pendant les mois d'hiver, car l'environnement est équipé d'un chauffage qui porte la température de l'air entre 24° et 30/32°C et la température de l'eau à un maximum de 35°C, faisant de cette installation une piscine chauffée durant la saison froide. La véranda elle-même est élégamment meublée avec des canapés, des fauteuils, des tables, ainsi qu'un espace repas et lecture, et est directement reliée à l'intérieur de la villa par le niveau bien-être. Des chaises longues sont disposées dans tout le parc et le solarium, invitant les hôtes à profiter pleinement de l'environnement extérieur. Le parc principal est principalement planté de gazon et clos par de grands arbres verts sur son périmètre, offrant une sensation d'isolement total. Un grand espace repas adjacent à la piscine constitue un cadre idéal pour les repas en plein air, tandis que le contraste entre l'architecture historique et les installations extérieures contemporaines crée une atmosphère d'une beauté rare et raffinée. Veuillez noter que les séances photo sont généralement réalisées au printemps, de sorte que les couleurs et les floraisons des jardins, pelouses et parc peuvent apparaître différentes à votre arrivée selon la saison.
Disposition de l'Unité
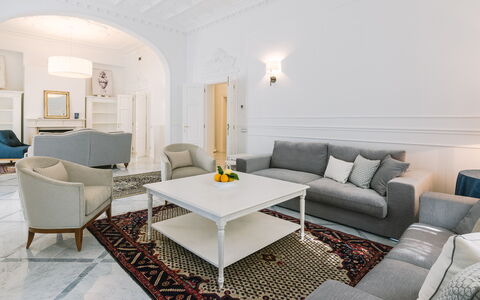
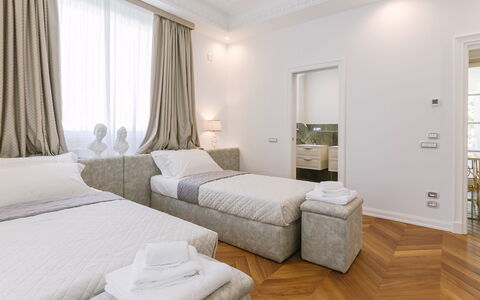
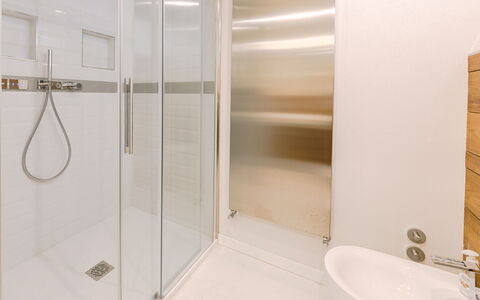
La Villa La Perla Bianca est configurée sur 4 étages, tous reliés par un grand escalier en marbre et un ascenseur intérieur, et peut accueillir un maximum de 10 personnes dans 5 chambres et 7 salles de bains. Au rez-de-chaussée, un généreux espace de vie de 210 mètres carrés accueille les hôtes par un escalier et une terrasse menant à un salon de 60 mètres carrés doté d'une cheminée à bois, une salle de télévision et une grande cuisine. Adjacent au deuxième niveau se trouve la salle à manger. Un couloir mène à une salle de bains desservant l'espace de vie et à une grande chambre pouvant être configurée en double, dotée de sa propre salle de bains privée. Un placard avec accès par conduit facilite le passage du linge vers la buanderie située en contrebas. Au sous-sol, accessible directement depuis le parc et la zone piscine, un espace bien-être dédié abrite une salle de sport, un bain turc, une salle de bains avec douche émotionnelle, un espace détente, une cuisine, ainsi qu'une buanderie et une salle de repassage. Au premier étage, un large couloir mène à la chambre Master, positionnée à l'angle de la villa et comprenant un hall d'entrée, un salon privé exclusif, une chambre et une salle de bains princière avec à la fois une douche et une baignoire ronde placée sous une fenêtre donnant sur la piscine. Toutes les pièces de la suite Master s'ouvrent sur une terrasse privée avec vue sur la piscine. Le couloir se poursuit vers une deuxième chambre double, convertible en configuration twin, avec 2 fenêtres offrant des vues sur le parc et l'escalier et une salle de bains complète avec douche, ainsi qu'une troisième chambre double également dotée de sa propre salle de bains. Les combles, s'étendant sur 145 mètres carrés, sont aménagés en loft sur 2 niveaux avec des plafonds à poutres blanches et un parquet en bois. Ils abritent un grand espace de vie, une zone cuisine et salle à manger, un espace télévision et bureau avec bibliothèque, et une chambre double éclairée par un puits de lumière au plafond. La salle de bains des combles est équipée d'un lavabo, de toilettes, d'un jacuzzi et d'une douche. Une terrasse de poche entièrement meublée offre une merveilleuse vue panoramique sur les toits de la ville. Ce niveau fonctionne comme un environnement totalement indépendant et autonome.
Équipements Inclus
La Villa La Perla Bianca est équipée d'une gamme complète d'équipements conçus pour garantir un séjour confortable et sans effort. La propriété bénéficie d'un système de climatisation complet pour le refroidissement et le chauffage, assurant un climat intérieur agréable en toutes saisons, et le chauffage est également disponible grâce au système de chauffage au sol du parc qui dessert l'ensemble de la villa. La cuisine est bien équipée pour la préparation autonome des repas, et un lave-vaisselle est disponible pour simplifier la préparation et le nettoyage des repas. Un lave-linge est fourni dans la buanderie et salle de repassage dédiée située au sous-sol, rendant les séjours prolongés tout à fait pratiques. Chaque hôte a accès à un espace patio ou terrasse privé, que ce soit par la terrasse exclusive du premier étage de la suite Master, la terrasse de poche des combles, ou la terrasse d'entrée du rez-de-chaussée, offrant des retraites extérieures personnelles à plusieurs niveaux de la villa. La propriété accueille chaleureusement les animaux de compagnie, sous réserve d'autorisation préalable du propriétaire, avec communication à l'avance des détails concernant le nombre, la taille et la race des animaux. Les équipements supplémentaires dans toute la villa comprennent une cheminée à bois au rez-de-chaussée, un ascenseur intérieur reliant les 4 étages, un espace bien-être avec salle de sport et bain turc, un jacuzzi dans la salle de bains des combles, une fonction de nage à contre-courant dans la piscine, ainsi qu'un système Wi-Fi et un système de musique dans la véranda au bord de la piscine. Le service de linge hebdomadaire est inclus, ainsi que le ménage initial et final, et tous les services publics incluant l'électricité, l'eau et le gaz pour l'usage de la cuisine sont couverts dans le tarif de location.
Autres Informations
La Villa La Perla Bianca dispose de 2 entrées séparées : le portail principal s'ouvre sur l'allée de cyprès menant à l'escalier d'entrée de la villa, tandis qu'une entrée secondaire sur la Via Rossini offre un accès direct à la zone de stationnement. La propriété est close au sein de son parc, offrant une intimité totale et une protection contre les regards extérieurs grâce aux grands arbres en périphérie. L'admission d'animaux sur la propriété doit être autorisée à l'avance par le propriétaire, qui exige une communication préalable du nombre d'animaux, de leur taille et de leur race. Les enfants de moins de 14 ans sont exemptés de la taxe de séjour. Une Garantie Zer0Dep est appliquée à cette propriété, ce qui signifie que les hôtes ne sont pas tenus de verser une caution ni au solde ni à l'arrivée. Cette garantie comprend une couverture EuropAssistance pour les dommages accidentels causés à la propriété pendant le séjour, jusqu'à un maximum de 1 500,00€ et sous réserve des restrictions prévues par la police. La villa a fait l'objet d'un contrôle de pré-saison effectué par un responsable technique qualifié afin de vérifier l'exactitude de la description, la présence et l'état de tous les accessoires répertoriés, ainsi que leur état de fonctionnement et d'entretien, garantissant une qualité, une propreté et un confort maximaux à tous les hôtes.
Distances et Attractions
La Villa La Perla Bianca bénéficie d'un emplacement central privilégié au sein d'Empoli, plaçant les hôtes à portée immédiate de la riche offre culturelle, historique et commerciale de la ville. Empoli est une ville toscane dynamique réputée pour son art, son histoire et sa gastronomie, et la position centrale de la villa signifie que l'histoire, les musées, les restaurants locaux, les boutiques et les expériences œnogastronomiques sont tous facilement accessibles. La région environnante de Toscane offre une richesse exceptionnelle d'attractions, des villes d'art de renommée mondiale aux paysages champêtres pittoresques, vignobles et villages médiévaux perchés, tous accessibles en quelques minutes de route depuis la propriété.
Coûts & Services
Services inclus
- Service de linge hebdomadaire : inclus dans le tarif de location
- Ménage initial et final : inclus dans le tarif de location
- Services publics (climatisation pour le refroidissement et le chauffage, électricité, eau, gaz pour l'usage de la cuisine) : inclus dans le tarif de location
- Garantie Zer0Dep avec couverture EuropAssistance pour dommages accidentels jusqu'à 1 500,00€ : incluse dans le tarif de location
Frais supplémentaires
- Taxe de séjour : 1,00€ par personne et par jour pour les 6 premiers jours (les enfants de moins de 14 ans sont exemptés)
- Ménage supplémentaire obligatoire en cas de présence d'animaux : 50,00€ par semaine et par animal
Sur demande
- Chauffage de la piscine (1er avril au 31 octobre, préavis minimum de 2 jours requis) : 800,00€ par semaine ou partie de semaine
- Nage à contre-courant : 250,00€ par semaine ou partie de semaine
- Forfait chauffage piscine et véranda (1er novembre au 31 mars, le chauffage de la piscine et de la véranda doivent être achetés ensemble, préavis minimum de 2 jours requis) : 1 300,00€ par semaine ou partie de semaine Villa la Perla Bianca 10, Emma Villas
Descriptif
The Price includes:
- Utilities: electricity, water - gas for kitchen use and hot water
- weekly linen, initial and final cleaning
- Zer0Dep Guarantee = You do not pay the security deposit on balance or on arrival and you have EuropAssistance coverage in case of accidental damage to the property during your stay (up to the maximum of € 1,500.00 and with the limitations provided).
The Price does not Include:
- Mandatory extra cleaning in case of animals (EUR 50,00/week/animal)
- Tourist Tax (where applicable)
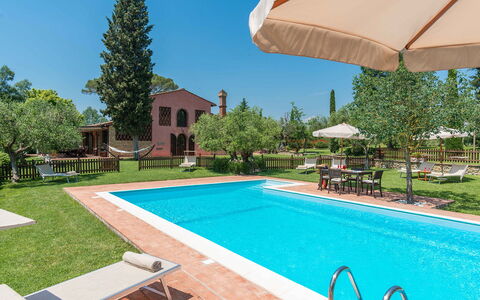
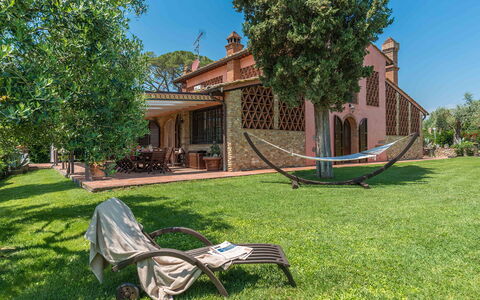
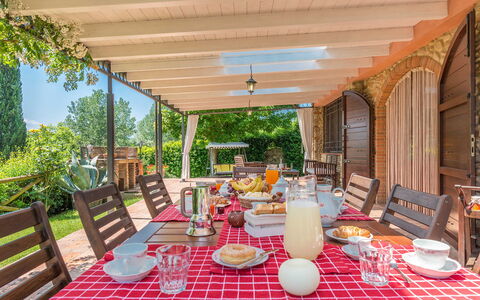
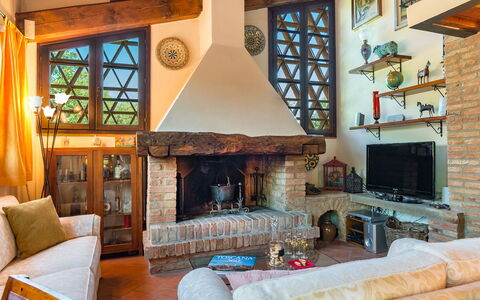
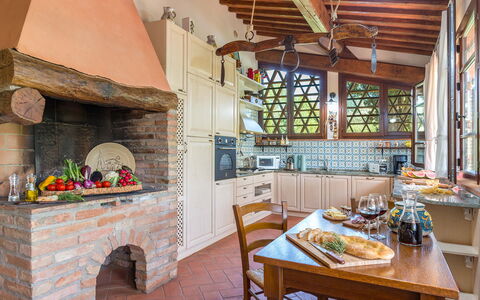
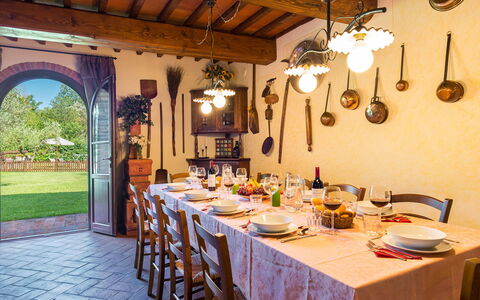
This charming villa stands on a hill of poplars and olive trees with a view ranging over a unique panorama from the hills of Castel Fiorentino to the tower of San Miniato, providing guests with breathtaking views. The villa is surrounded by a green lawn where you can walk barefoot, immersed in a profusion of multicoloured flowering trees and various medicinal plants that will entrance you with their scent. The various corners of the garden, such as the antique well surrounded by the Mediterranean scent of rosemary with the relaxation area, the fountain in Renaissance terracotta and the belvedere where you can relax with a book while admiring the sunset surrounded by the perfume of the roses, will make your holiday unique. Not far from the villa, set in the park, is the panoramic blue-coloured swimming pool with Roman steps where you can relax, sipping an aperitif by the pool or stretching out on the sunbeds in the solarium area. Next to the fenced swimming pool there is the play area for children. The villa has been tastefully restored by the owner without neglecting any comforts, combining elegant furnishing with a touch of sobriety. There are many particular corners, realised with the best materials of Tuscan tradition such as ceilings with wooden beams and tiles, terracotta flooring on the ground floor and wooden flooring on the first floor and a sandstone fireplace. The two-storey structure has air-conditioned bedrooms overlooking the garden, bathrooms with shower, elegant living areas, a billiard area, a splendid kitchen with indoor BBQ, the porch with outdoor dining and living area in front of the kitchen, all enhanced by the panoramic swimming pool. The strategic position of this property means that main tourist destinations such as Florence, Pisa, Lucca, Montecatini Terme and Siena, as well as the Tyrrhenian coast with the renowned golden beaches of Versilia with the “pearl”, Forte dei Marmi, are all within easy reach. The villa is an excellent starting point for bike excursions; for those who just want to relax in the large garden there are cosy set-up areas where they can enjoy the country atmosphere in contact with nature. For wellness enthusiasts, just 45 minutes away is Grotta Giusti with its thermal baths in the grotto or Casciana Terme with its outdoor thermal pool.
Interior:
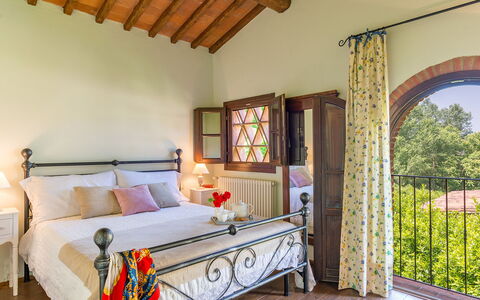
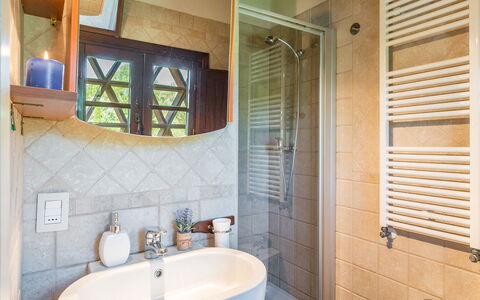
The house has two floors: coming from the parking area, the ground floor entrance leads into a living room with ornamental fireplace, TV corner and an area with tea table. Two terracotta-covered archways lead to an open-plan area with dining room and billiard room. Continuing on, you come to a classic Tuscan kitchen with large granite worktops (fireplace not in use). Leaving the kitchen on the left, you come to a double bedroom with divisible beds direct outside access through a French window, and ensuite bathroom with shower and washing machine. A terracotta staircase leads upstairs to the sleeping area with a twin bedroom, a double bedroom, a bathroom with hydromassage shower and tub and the master bedroom with double bed and ensuite bathroom with shower.
Air conditioning in the sleeping area.
Park:
Villa Gino is surrounded by a garden of 3000 s m, completely fenced-in and bordered along the perimeter by lush hedges ensuring privacy without depriving you of the view over the beautiful hilly landscape on the south side of the property. After the automatic entrance gate, a gravel drive decorated with roses leads to the parking area located close to the entrance of the villa. From here you will be welcomed by a triumphant garden full of colour: beds of flowers, Mediterranean herb bushes, cypresses and centuries-old olive trees from Spain and Apulia. To complete the whole, a beautiful lawn with an attractive, fully-equipped swimming pool. Next to the pool there is the children area. On the south side of the villa is a shady and spacious portico, communicating with the kitchen and equipped with teak furniture and built-in barbecue for cosy outdoor dining.Please notice that photos are taken in spring, therefore flower blossoming, and the colours of the gardens' grass could be different at the moment of your arrival at the villa.
Swimming Pool:
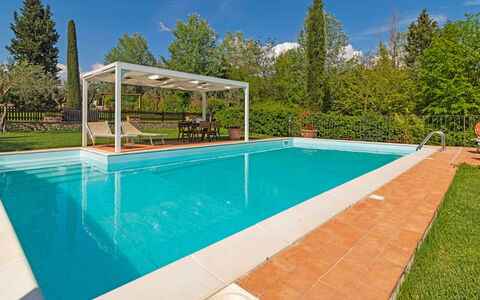
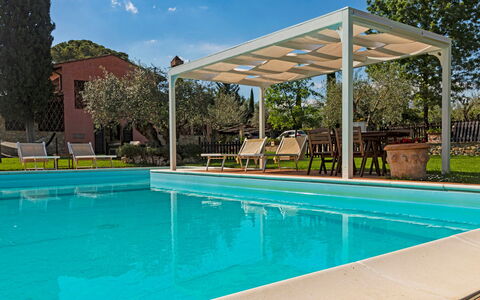
The swimming pool, surrounded by greenery, provides guests with a unique view of the rolling hills typical of the area. Set on one side of the house, and just a few metres away, it is reached across the lawn; rectangular with Roman steps in a recessed corner, it has a travertine edge and blue Sardinia PVC lining. It measures 5 x10 m with a constant depth of 1.40 m and has salt purification, internal lighting and non-invasive external fencing. Around the pool is the terracotta-paved sunbathing area, equipped with gazebo, sunbeds, umbrellas and a table with chairs.The pool is open from the last Saturday of April until the first Saturday of October.
Pets: Yes. € 50,00 for animal for week to be paid on site ( Max 2 dogs). Acceptance of animals to the facility must be previously authorised by the owner upon communication of the number of animals, size and breed.
Extra On Request:
- heating (€ 30.00 per day)
- extra cleaning (€ 22,00/hour per cleaner)
- extra linen (€ 20,00 per person)
- firewood (€ 15,00/100 Kg) Villa Gino 8+2, Emma Villas